

The Indian Parliament is one of the most important architectural and political landmarks in India. Located in the heart of New Delhi, the Parliament House represents the democratic spirit, cultural identity, and institutional strength of the nation.
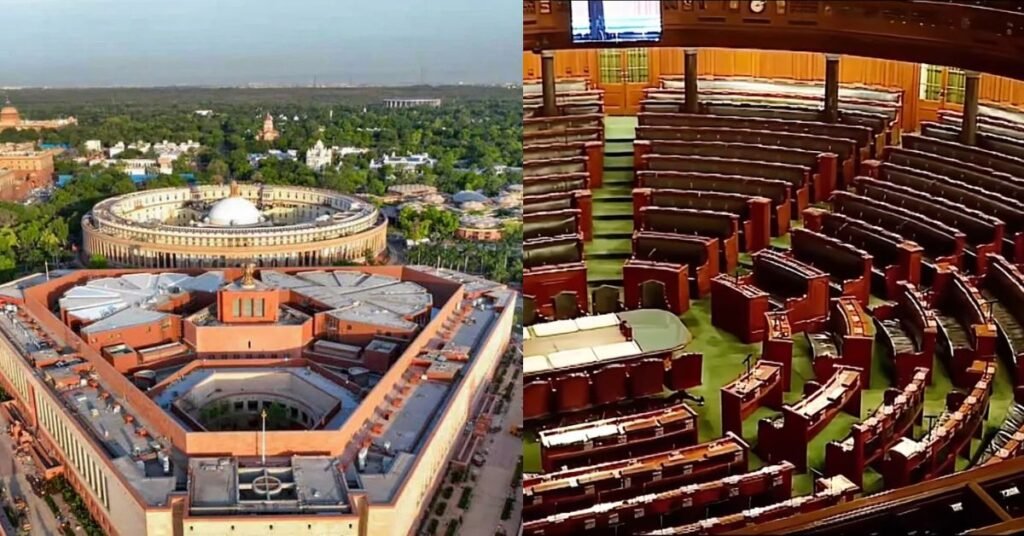
The Indian Parliament is an important building in India. It is not just important for the government. Also for its architecture. This building is located in the heart of New Delhi. It was made with a lot of planning. Thought. The people who designed it wanted to make sure it was a mix of British styles. What makes the Indian Parliament really special is that it is still very useful today. It is a place where the government makes decisions and the architecture of the building helps with this.
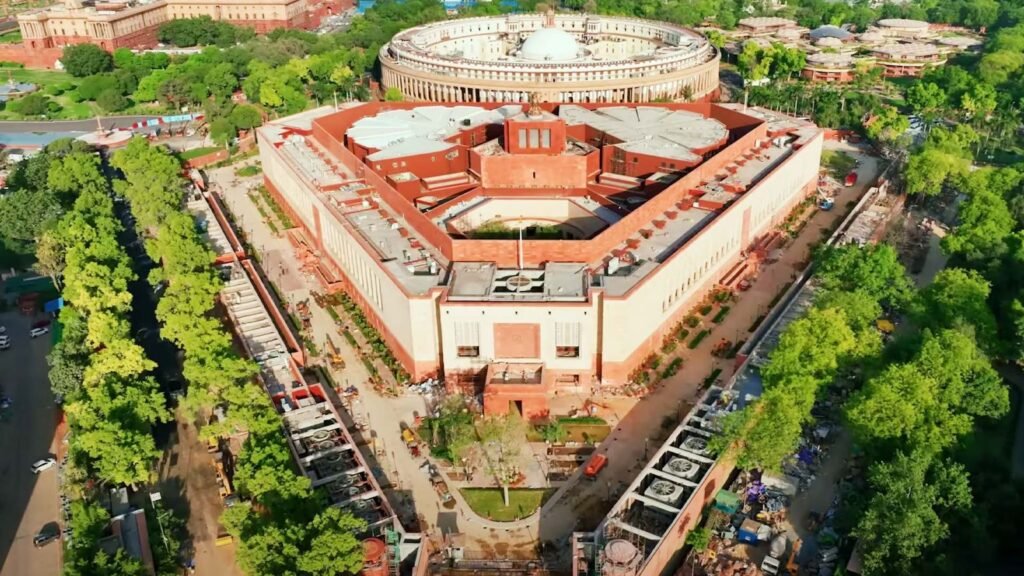
Historical Context and Design Origins
The story of the Parliament’s design begins during the early 20th century when the British government decided to shift the capital of India from Kolkata to Delhi in 1911. This decision led to the creation of New Delhi as a planned administrative city. The task of designing the new governmental district was assigned to renowned British architects Sir Edwin Lutyens and Sir Herbert Baker, whose work would shape the architectural identity of India’s capital for generations.
The Parliament House was originally known as the Council House during British rule. Construction began in 1921 and the building was officially inaugurated in 1927. At that time, it served as the seat of the Imperial Legislative Council under the British administration. However, after India gained independence in 1947, the structure transformed from a colonial legislative center into the democratic heart of the world’s largest democracy. This transition gave the building a deeper cultural and emotional significance, making it a powerful architectural witness to India’s political evolution.
The structure consists of:
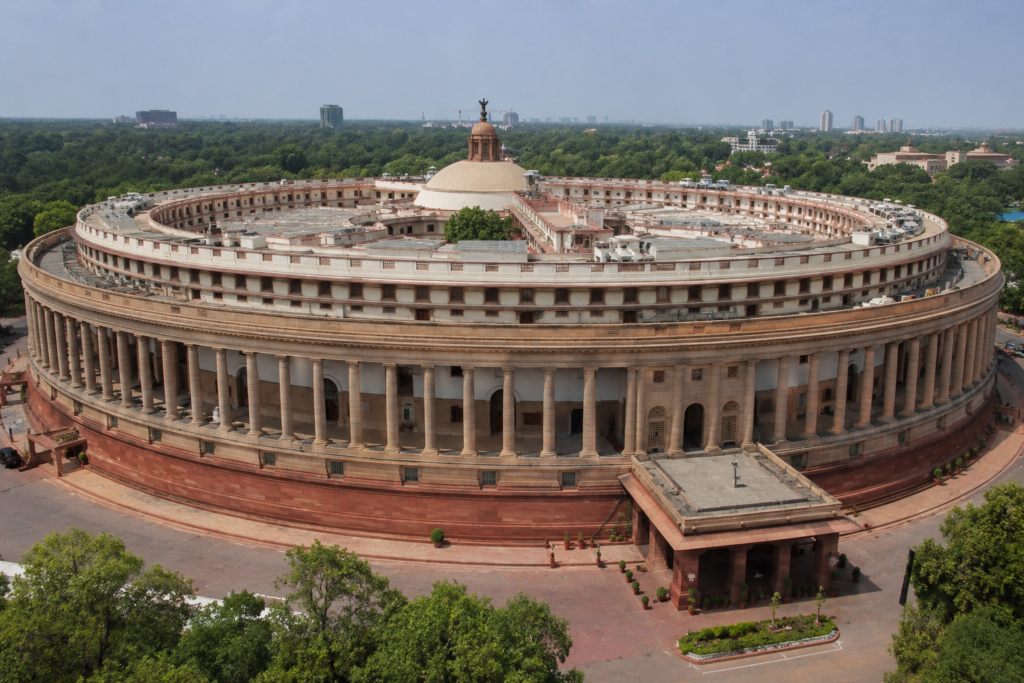
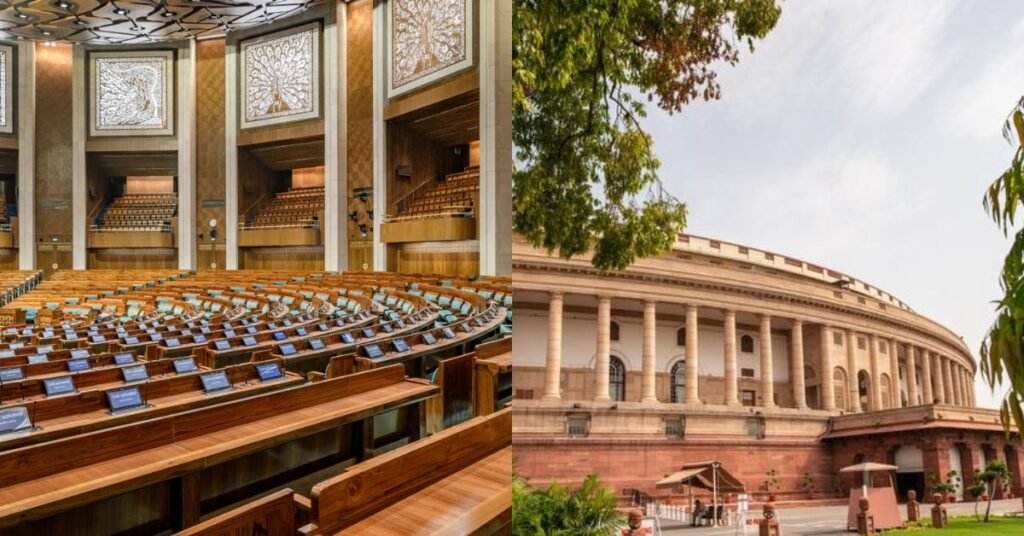
- A massive circular colonnade with 144 sandstone columns
- Large open courtyards
- Symmetrical corridors and chambers
- Intricate stone detailing inspired by Indian craftsmanship
The use of red and cream sandstone visually connects the building to other major structures in New Delhi while also responding to the local climate and material traditions.
Architectural Style and Planning Concept (Parliament)
The noticeable thing about the Indian Parliament is its circular shape. Most government buildings are rectangular. This one is different. The circular shape makes the building feel more open and inclusive. The circular shape also helps with the way the space is organized. There are halls and smaller rooms all around the center of the building. It is an efficient way to use the space.
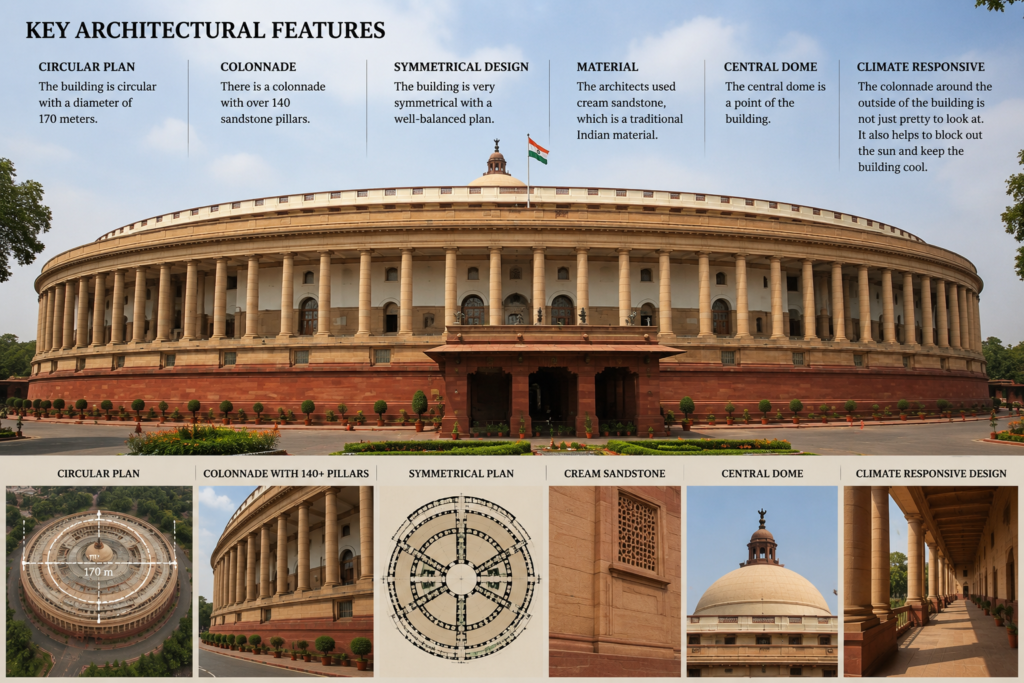
Key Architectural Features:
- The building is circular with a diameter of 170 meters
- There is a colonnade with over 140 sandstone pillars
- The building is very symmetrical with a plan
- The architects used cream sandstone, which is a traditional Indian material
- The central dome is a point of the building
The circular planning of the Indian Parliament not only improves circulation and spatial efficiency but also reflects ideas of sustainability and long-term functional design. Similar concepts of circular planning and resource-conscious architecture continue to influence modern architectural thinking, especially in approaches related to circular and zero-waste design.
Structural Design and Materialities (Parliament)
The Indian Parliament was built with strong materials. The architects used sandstone, which is very durable. They also used marble and wood for the inside of the building. The building is designed to be very environmentally friendly. The thick walls and shaded verandahs help to keep the building cool in the hot Delhi sun.
Material and Construction Highlights:
- The outside of the building is made of cream sandstone
- The inside of the building uses marble and wood
- The walls are very thick which helps to keep the building cool
- The architects used Indian construction methods, combined with British engineering
This mix of materials and construction methods makes the building very strong and long-lasting.
Interior Layout and Functional Design (Parliament)
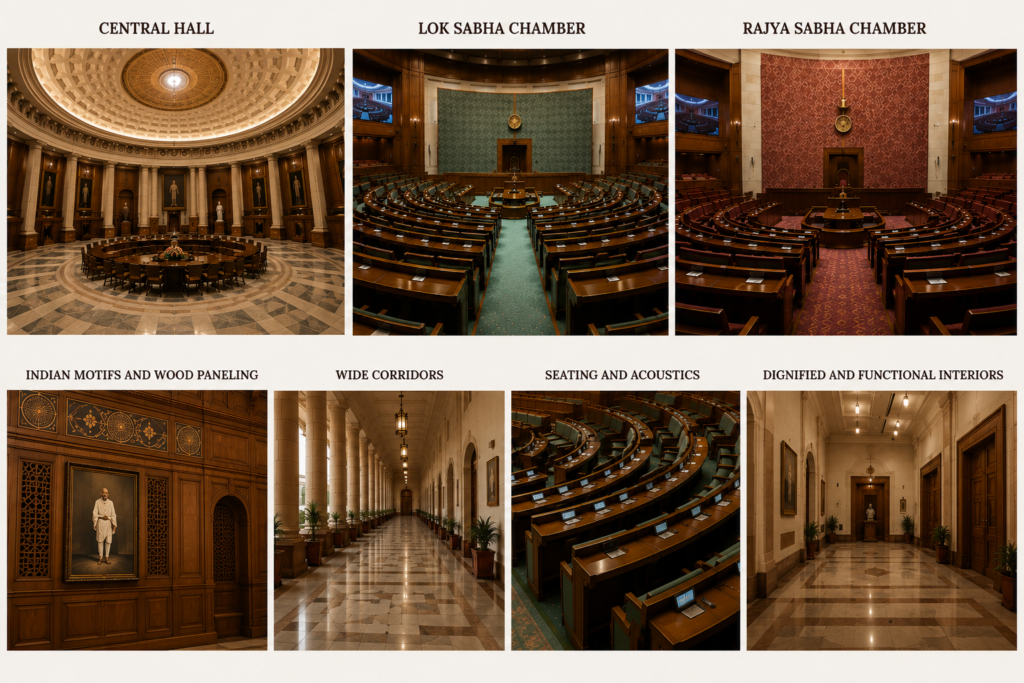
The inside of the Indian Parliament is designed to be very functional. The central hall is the important space in the building. It is used for gatherings and ceremonies.The Lok Sabha and Rajya Sabha chambers are also very important. They are where the government makes decisions. The building is designed to be very efficient with paths for people to move around.
Interior Highlights:
- The central hall has a dome, which is used for joint sessions and important events
- The seating arrangements in the Lok Sabha and Rajya Sabha chambers are semi-circular which helps with visibility and acoustics
- The building uses Indian motifs and wood paneling to create a dignified atmosphere
- The corridors are very wide which helps with movement and circulation
The inside of the building is not overly decorated. It still feels very important and dignified.
Spatial Efficiency and Circulation (Parliament)
The architectural brilliance of the Parliament House lies not only in its symbolic circular form but also in the intelligent planning of movement, accessibility, and spatial organization. Designed by Sir Herbert Baker, the building demonstrates how architecture can efficiently accommodate governance, administration, public interaction, and ceremonial functions within a single monumental structure.
The Parliament House was carefully planned to manage large-scale political activities while maintaining order, hierarchy, and seamless circulation between various legislative spaces. Even though the building was designed in the 1920s, many of its planning principles continue to remain relevant in contemporary civic architecture.
Spatial Planning Features:
- The building has a circulation pattern, which makes it easy to move around
- The public semi-private and restricted areas are clearly defined
- The passageways are very wide which helps with movement
- The spaces are well balanced around the central core
Symbolism in Architecture (Parliament)
The Indian Parliament building is not just a physical structure. It also has a lot of meaning. The circular shape represents unity and continuity. The use of materials and motifs reflects the country’s cultural identity. The building’s scale and presence convey authority. It is not too showy or ornate.
The architecture of the Parliament House is deeply rooted in symbolism, representing democracy, unity, governance, and India’s cultural identity. Beyond its functional role as the nation’s legislative center, the Parliament building was designed to communicate authority, continuity, and collective participation through spatial form, geometry, materials, and architectural detailing.
What Makes It Architecturally Significant:
The Indian Parliament is a special building because it combines so many different things:
- Functionality: it is designed to support the government
- Climate responsiveness: it is adapted to the environment
- Cultural integration: it blends Indian and British styles
- Symbolism: it reflects ideals through its design
It is not just a building. It is a system that has been designed to work very well.
Design Lessons from the Indian Parliament
The Parliament House stands as far more than a governmental building; it is a timeless lesson in how architecture can successfully merge symbolism, functionality, climate responsiveness, and cultural identity into one unified design language. From its circular planning and efficient circulation systems to its use of passive environmental strategies and monumental simplicity, the Parliament continues to inspire architects and designers even today.
One of the strongest design lessons from the Parliament lies in its ability to balance grandeur with practicality. Every spatial element, corridor, courtyard, and chamber was carefully planned to support movement, interaction, governance, and environmental comfort while also representing democratic ideals through architecture. Its integration of Indian architectural elements within a formal institutional framework further highlights the importance of designing spaces that remain connected to regional culture and context.