


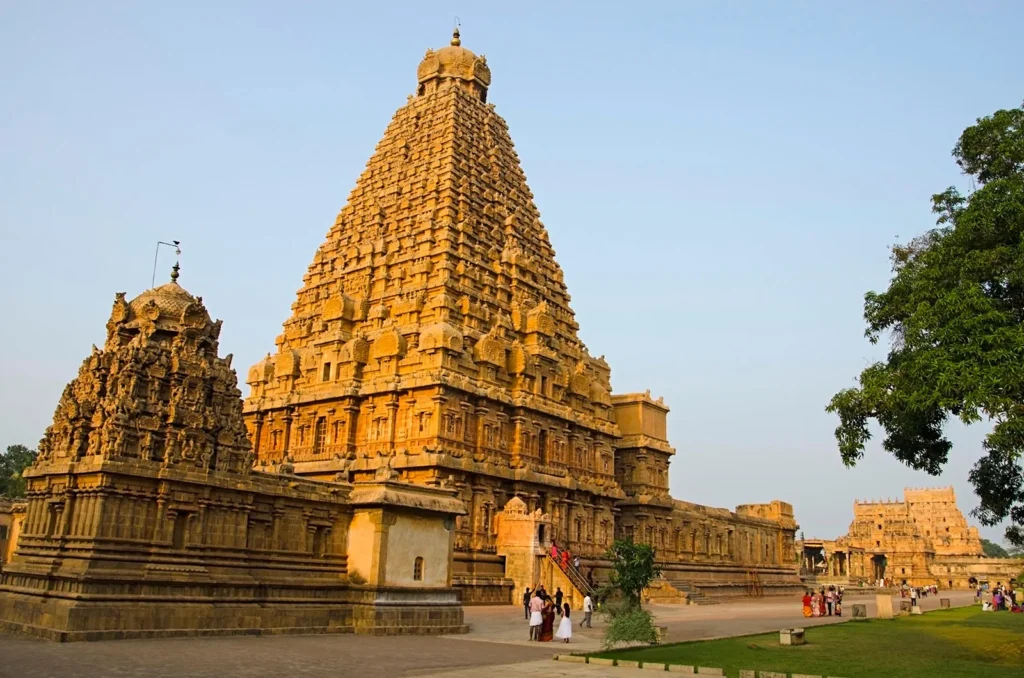
Brihadeeswara Temple architecture marks a turning point in South Indian building. Completed in 1010 CE in Thanjavur, Tamil Nadu, the temple rises from a vast rectangular courtyard to a tapering granite tower that still dominates the city. Its builder, the Chola emperor Rajaraja I, called it Rajarajesvaram.
The temple works because its parts belong to one design. The vimana (the tower over the sanctum), the axial plan, the carved walls, the painted passages and the inscriptions all follow a single idea. Few early medieval buildings in India show planning, engineering and art so clearly in one place.
This article reads the temple as architecture first and history second. It covers the plan, the structure, the construction record, the sculpture and the UNESCO listing. Where popular legend and documented fact differ, it says so.
The History Behind Brihadeeswara Temple
UNESCO dates the temple to 1003–1010 CE, during the reign of Rajaraja, whose Chola empire stretched across southern India and neighbouring islands. Brihadeeswara Temple history therefore starts with an emperor at the height of his power and a capital on the south bank of the Kaveri. Rajaraja named the shrine after himself. A later inscription calls the deity Periya Udaiya Nayanar, the likely source of the modern names Peruvudaiyar Kovil and Brihadisvara.
Raja Raja Chola I and His Architectural Vision
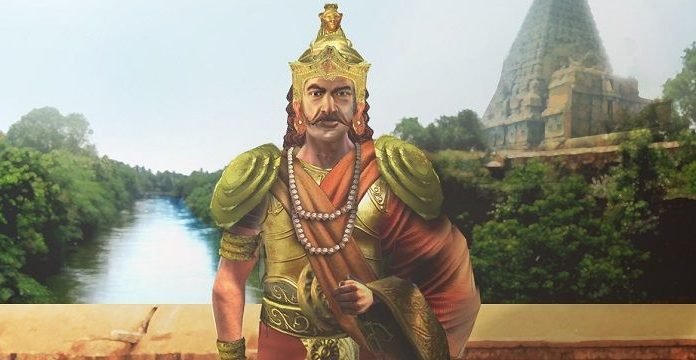
Rajaraja I ruled from 985 to 1014 CE, and the temple is the largest surviving record of his patronage. The outer eastern gateway carries his title, Keralantakan. The walls hold 64 inscriptions of Rajaraja I and 29 of his son Rajendra I, which shows how long the royal investment continued.
Royal patronage explains the scale. Early Chola rulers gave architecture less attention than securing their borders. The historian George Michell traces the start of a distinct Chola style to tenth-century details such as multifaceted columns with square capitals. At Thanjavur that style appears most fully, in both scale and detail.
Many scholars read the temple as a statement of imperial authority. That is an interpretation. The inscriptions record gifts and administration, not the builder’s design intent.
Construction and Historical Significance
The records give a firm end date. According to the sources reviewed, Rajaraja handed over the gold-plated finial for the final consecration on the 275th day of his 25th regal year, which corresponds to 1010 CE. UNESCO gives 1003 as the start.
The walls also show how the temple ran. An inscription dated 1011 CE lists more than 600 people supported by the temple. They include priests, lamp lighters, potters, carpenters, musicians and dance teachers, mostly paid in land. Michell describes the temple as a major charitable institution that provided daily meals. It was a working economic and ritual centre as much as a monument.
Brihadeeswara Temple Architecture: Understanding the Dravidian Style
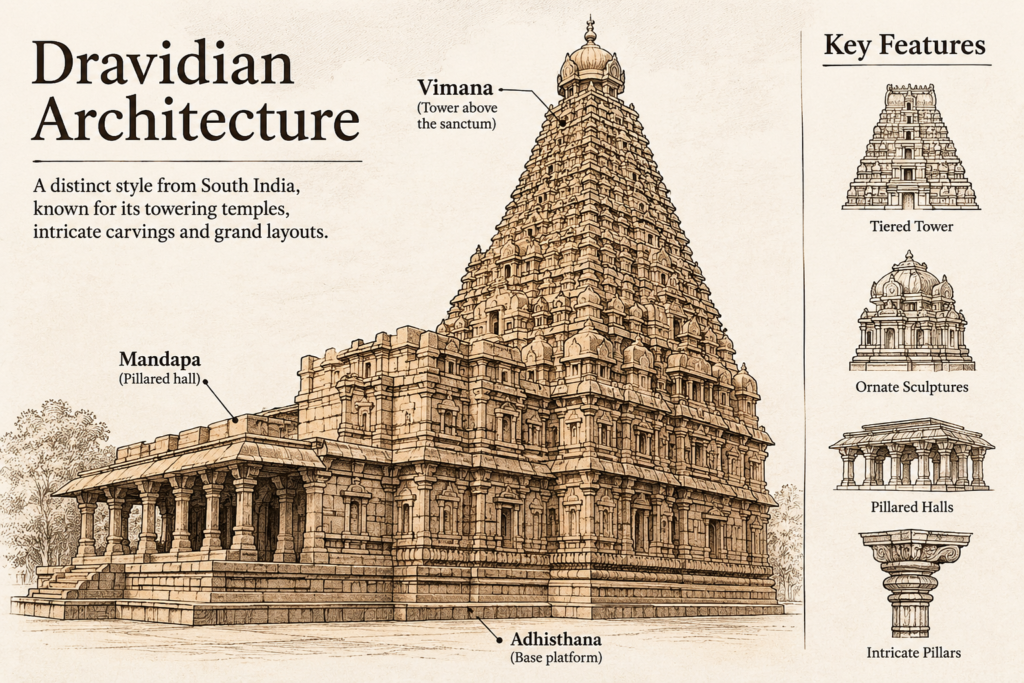
Dravidian temple architecture organises a shrine around a sanctum crowned by a stepped tower. Pillared halls, enclosed courtyards and gateways are added in a clear sequence. Brihadeeswara Temple architecture follows that order at a new scale.
The complex is a rectangle of about 240.79 by 121.92 metres, close to two squares laid end to end. Its plan follows axial, symmetrical geometry. It faces east and is classed as a perunkoil, a large temple raised on a platform.
The Towering Vimana
The vimana rises in 13 tapering storeys above a two-storey base, set on a square about 30 metres on each side. Each storey narrows steadily and carries small roof forms called kutas and salas. Pilasters and attached columns articulate every surface and give the mass a strong vertical rhythm. A single granite block, a cupola-shaped sikhara and a finial complete the top.
Height depends on what is measured and who measured it:
| Figure | Where it appears |
|---|---|
| About 61 m | UNESCO/NHK site description |
| 63.4 m (208 ft) | Balasubrahmanyam’s study, as cited in a compiled reference |
| About 66 m (216 ft) | Commonly cited figure, including India Post’s 2010 stamp description |
A vimana is not a gopuram. A gopuram is a gateway tower. The main entrance gopuram here is about 30 metres high, less than half the height of the vimana. In many later South Indian temples the gateways overtook the sanctum tower. At Thanjavur the sanctum tower stays dominant, which gives the complex a clear hierarchy.
The Main Sanctum and Mandapas
The garbhagriha, called karuvarai in Tamil, is the square inner chamber. It holds the main linga, about 8.7 metres (29 feet) high, rising through two storeys. An inner and an outer wall form a circumambulatory passage around it.
East of the sanctum come the antarala (the connecting pavilion), the maha-mandapa (great hall) and the mukha-mandapa (entrance porch). The Nandi mandapa lies beyond. A visitor moves from open courtyard through increasingly enclosed halls to a dark core. Eight small shrines to the directional guardians, the dikpalas, were installed in the maha-mandapa under Rajendra I.
The Temple Layout and Courtyard
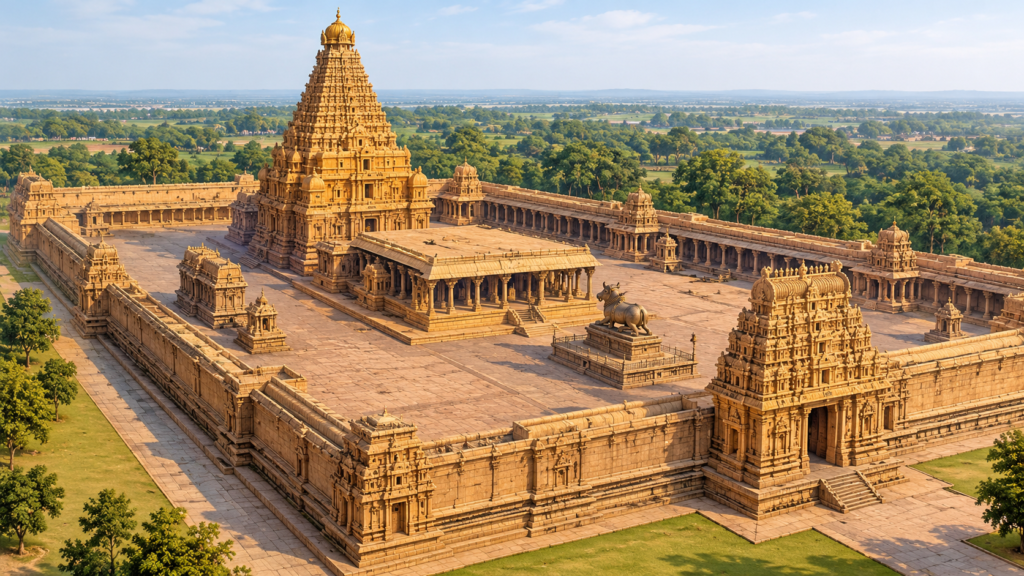
The sanctum sits at the centre of the western square, and the Nandi mandapa marks the eastern one. A pillared veranda (prakara) runs around the courtyard, with a perimeter of about 450 metres for circumambulation. Two enclosure walls surround the complex, and a moat once ran outside them.
Two gateways lead in. The first is the Keralantakan gate, and about 100 metres further on stands the more decorated Rajarajan gate. The outer defensive wall dates to 1777, when French forces used the temple as an arsenal.
Later rulers added shrines. The Murugan, Parvati and Nandi shrines belong to the Nayaka era of the 16th and 17th centuries. Sources describe these builders as respecting the original plan and symmetry. This matters because the Nandi now seen beside the sanctum belongs to that later phase, not to Rajaraja’s original works.
The Engineering Marvel of Ancient Chola Architecture
The engineering at Thanjavur is easier to describe than to explain. The weights, dimensions and geometry are recorded. The methods used to move and place the stone are mostly not.
Granite Construction and Structural Design
UNESCO describes the temple as built from granite blocks and, in part, from bricks. “All granite” is therefore too simple. The vimana and the main structure rely on heavy granite masonry.
The pyramidal form is structurally sensible. Each storey is smaller than the one below, so weight is shed as the tower rises and the mass concentrates at the base. The plinth is moulded, with a lower layer (upapitham) about 140 cm thick and an upper layer (adhishthanam) about 360 cm thick.
Balasubrahmanyam notes that Chola builders developed the expertise to scale up work in heavy stone, reaching a tower of about 63 metres. Some popular accounts say the blocks were joined without mortar. Treat that as unconfirmed for the whole temple until ASI documentation supports it.
Architectural Precision and Construction Techniques
Several measurements are reliably recorded. The square plan holds across the base. The 13 storeys taper regularly. The block at the top of the vimana is about 7.77 metres on a side and is recorded at about 80 tonnes. The sikhara above it weighs about 25 tonnes, and the finial is about 3.81 metres high.
How the capstone was raised is not documented in the sources reviewed. The best-known story describes a long inclined ramp. It is a plausible theory, not an established fact.
A popular claim says the tower casts no shadow on the ground. That is a legend. A reader should not repeat it as a measured fact.
What historians can say is narrower. The builders planned the temple on a strict geometry and employed specialists such as carpenters, whose names appear in the 1011 inscription. The finish and consistency of the work point to organised, skilled labour.
Sculptures, Paintings and Artistic Details
At Thanjavur, sculpture and painting are part of the structure. They sit in niches and bays, along passages and on ceilings, and they follow the architecture’s lines.
Intricate Stone Carvings and Sculptures
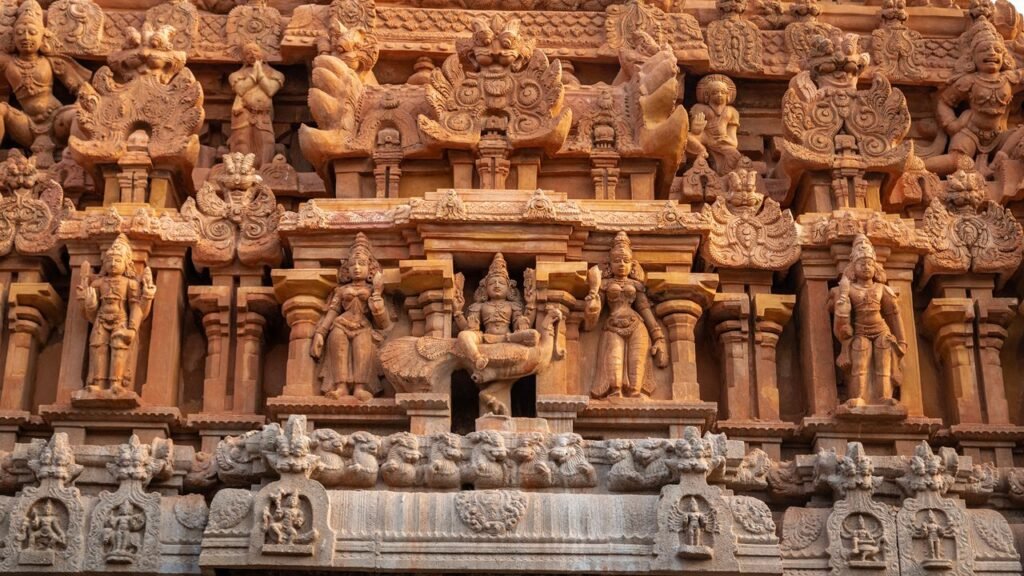
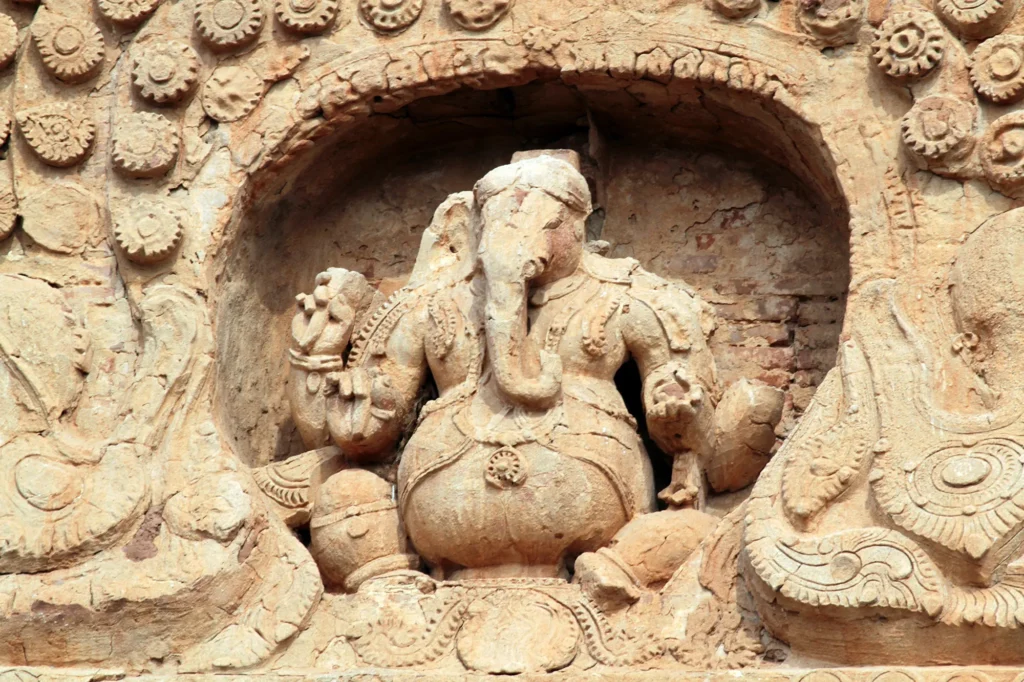
The ground-floor walls of the sanctum carry large figures of Shiva in many forms. Among them are Lingodbhava, Bhikshatana, Dakshinamurti, Nataraja, Harihara and Ardhanarishvara, the form that joins Shiva and Parvati. Guardian figures (dvarapalas) flank the paths in, and the second storey repeats the theme with Tripurantaka.
The temple is Shaiva, yet the maha-mandapa also includes Vishnu, Durga and Gajalakshmi. Deep bays and recesses between the pilasters throw shadow across the carving, so the figures read at a distance. Sculpture and wall are designed together.
Chola Murals and Paintings
Chola frescoes cover the walls of the circumambulatory passage around the sanctum. They were discovered in 1931 by S. K. Govindasami of Annamalai University, beneath a later layer. The painters worked natural pigments into the wet lime plaster as it set. About 670 square metres of Chola painting exist, and about 112 had been uncovered by 2010.
Most scenes relate to Shiva, though others show Vishnu, Durga and the life of the royal court. Digital imaging by P. S. Sriraman showed that one panel long read as Dakshinamurti is a secular scene. It shows a royal guru under a banyan tree, with frightened animals around him.
ASI separated 16 Nayaka paintings that had been laid over the Chola work and mounted them on fibreglass boards in a separate pavilion. Smoke and soot from centuries of lamps and camphor had damaged parts of the passage paintings.
The 108 Dance Karanas
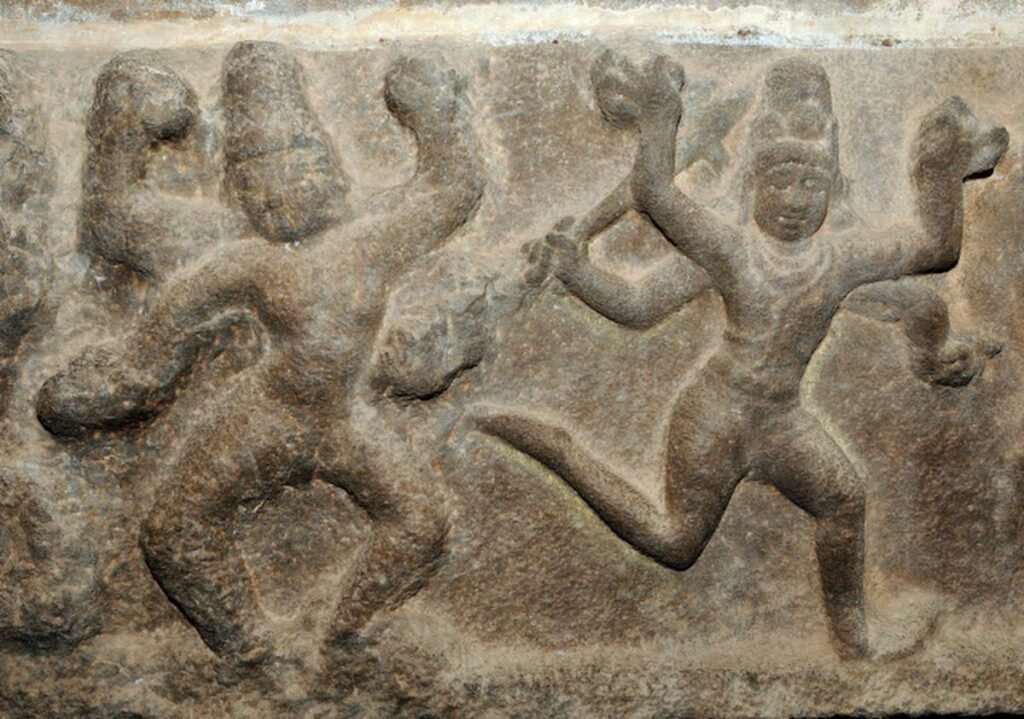
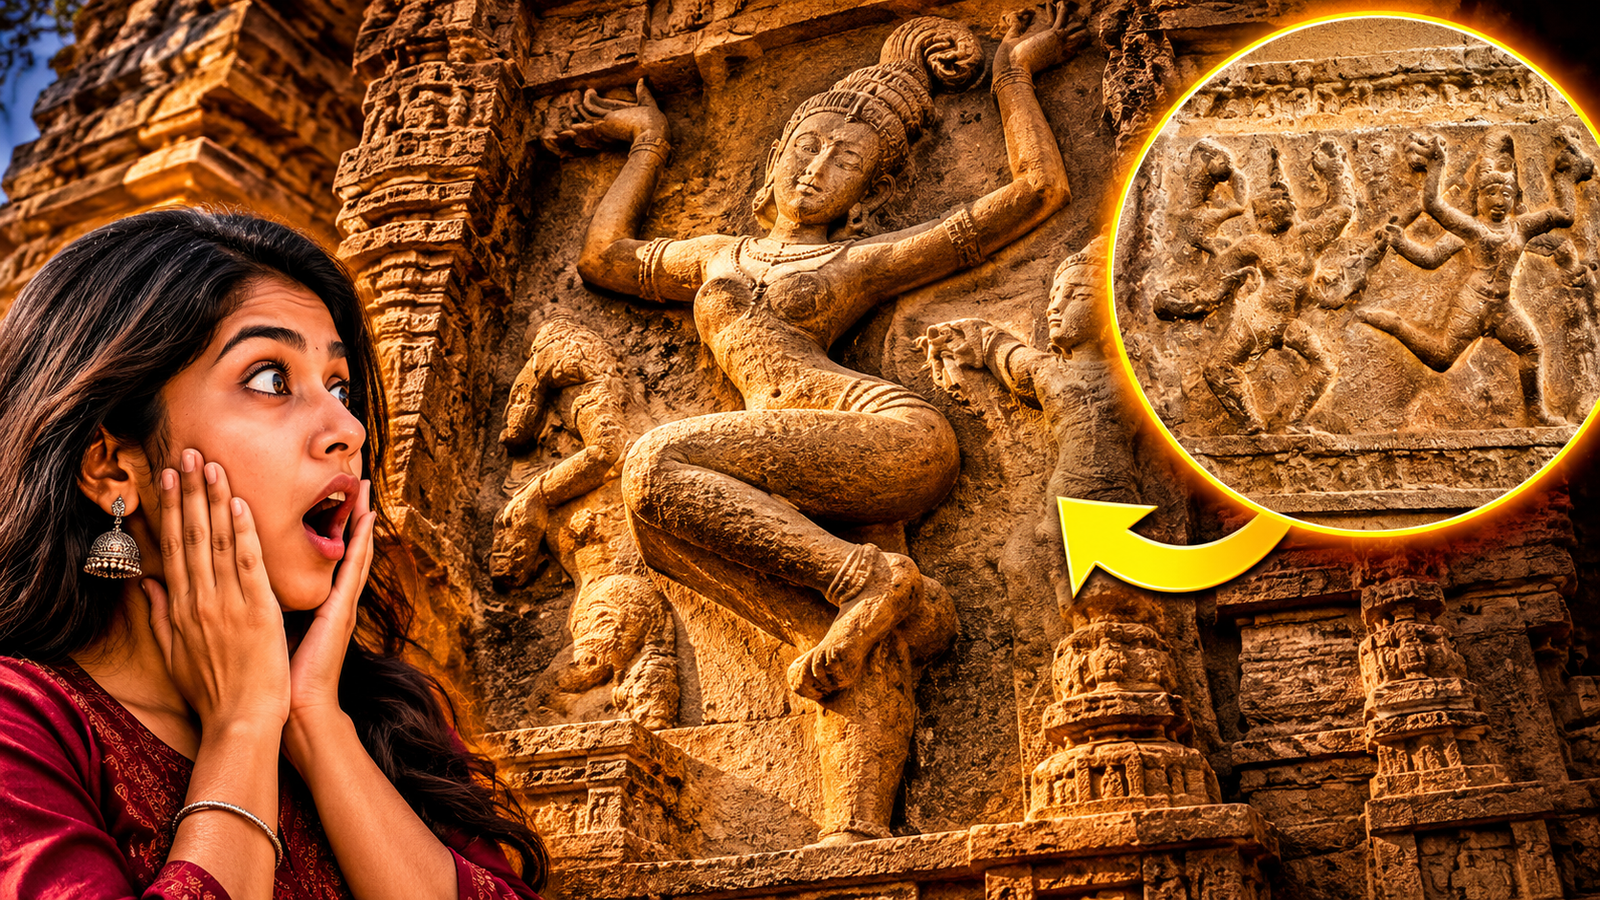
The sanctum’s upper-storey corridor wall carries 81 of the 108 karanas, the dance postures catalogued in the Natya Shastra. That text underlies Bharatanatyam. The other 27 blocks are left uncarved, and the reason is unclear.
The carvings show that this codified dance tradition mattered to the temple by the early 11th century. They also fit the inscriptions that name dancers and dance teachers among the temple’s staff. Beyond that, interpretations of why they were included should be treated as informed speculation.
The Cultural and Religious Significance of Brihadeeswara Temple
The temple is dedicated to Shiva, worshipped here as a large aniconic linga. Rajaraja’s guru, Karuvur Devar, has a shrine in the complex. Music, dance, charity and ritual all had formal places in the temple’s daily life.
The 1011 inscription lists singers, male and female musicians, dancers and superintendents of performance among the temple’s staff. Michell describes free meals for pilgrims and travellers. The temple supported people from many trades, so it tied the court, the priesthood and the wider city together. A bronze Nataraja was commissioned for the shrine in the 11th century, and later museums hold related examples.
The tradition continues. Each year, around Maha Shivaratri, the Brahan Natyanjali festival brings classical dancers to the temple for about ten days. In 2015 the temple chariot ran in procession for the first time in about a century. The structure is both a protected monument and a place of living worship, which is why UNESCO labels the group “living”.
Brihadeeswara Temple and Its UNESCO World Heritage Recognition
UNESCO inscribed the Brihadisvara Temple at Thanjavur in 1987. In 2004 the property was extended to include the Brihadisvara Temple at Gangaikondacholapuram and the Airavatesvara Temple at Darasuram. Together they form the Great Living Chola Temples. The Thanjavur temple is therefore one of three monuments in the property, not the only one. The other two lie about 70 and 40 kilometres northeast of Thanjavur.
UNESCO’s reasoning treats Thanjavur as the first great example of the Chola temple, which the other two later developed. The listing recognises the group’s architecture, sculpture, painting and bronze casting. The temple’s authenticity rests partly on continued worship and partly on its surviving 11th-century fabric.
Conservation is the responsibility of the Archaeological Survey of India under the Ministry of Culture. Work has included the careful uncovering of Chola paintings and the lighting of the monument. The later additions, from the Pandya, Nayaka, Vijayanagara and Maratha periods, complicate that work. They are part of the temple’s history, yet they also hide or replace earlier elements.
Why Brihadeeswara Temple Remains an Inspiration for Modern Architecture
A modern architect can learn more here from method than from style. Several lessons are documented rather than assumed:
- Geometry as a plan. The two-squares proportion and the single east–west axis organise a very large complex.
- Structure and form agree. The tapering tower is a stable shape as well as a visual one.
- One material, handled with skill. The unified granite surface gives the building its identity, and craftsmanship does the work that applied finishes do elsewhere.
- Art that belongs to the building. Carvings sit in niches and pilasters rather than being added to blank walls.
- Movement as a design tool. The route from gateway to courtyard to dark sanctum is deliberate. The deep colonnaded veranda also gives shaded circulation. No source I reviewed says the Chola builders designed it for climate, so treat that as an observation.
- Extending with respect. Later builders kept the original symmetry, a useful model for adding to heritage buildings.
For students, the temple is a case study in how a large building can be organised around a few clear rules. It also shows how much documentation is needed to separate evidence from legend.
How Chola Workers and Master Builders Created Brihadeeswara Temple
No inscription or survey I could verify gives a worker count or a method statement for the building. What is known comes from the temple’s inscriptions, the structure itself and the craft traditions that came before it.
How Did Chola Builders Gain Such Architectural Knowledge?
The knowledge was inherited and tested, not invented at Thanjavur. South Indian builders had worked in stone for centuries before 1003 CE, from the Chalukya sites at Aihole, Badami and Pattadakal to the Pallava monuments at Mamallapuram. Michell dates the first signs of a distinct Chola style to the tenth century, so Rajaraja’s builders were scaling up a tradition they already knew.
Skill passed through trained makers. Several secondary sources credit a chief architect and engineer named Kunjara Mallan Rajaraja Perunthachan, citing the temple’s inscriptions. The spelling varies between sources, so check the inscription text before naming him in print. Scholars also point to written temple-building traditions such as the Shilpa Shastras and Agamas. I did not verify which texts guided this temple.
The carvings show how wide that knowledge ran. The 81 dance karanas on the sanctum wall come from the Natya Shastra, which means the builders worked from a codified dance text as well as from construction practice.
How Many People Worked on the Temple Construction?
No reliable number survives. Some exam-prep and travel sites say “thousands” of labourers, sculptors and painters, but none of those pages cites a source.
The 1011 CE inscription listing more than 600 people does not answer the question. It records staff supported by the temple once it was running, such as priests, musicians and carpenters, not the construction crew.
The work itself points to many trades. The project needed quarrying, hauling, stone dressing, carving, lifting, plastering, painting and metalwork, all within about seven years (1003–1010 CE, per UNESCO). A fair reading is that the workforce was large and organised, but its size is unknown.
Why Was Brihadeeswara Temple Built?
The temple was built as a Shiva shrine, a royal foundation and a public institution at the Chola capital. Rajaraja named it after himself, and his inscriptions record gifts that kept it running. His guru, Karuvur Devar, has a shrine inside the complex, and the temple is also called Dakshina Meru, the Meru of the South.
The temple also served the city. The 1011 CE inscription shows it employing people from many trades, and Michell describes daily free meals. Many scholars read the building as a statement of imperial power. That is an interpretation, since the inscriptions describe gifts, not motives.
Some popular accounts say a dream commanded Rajaraja to build it. That is tradition, not a documented fact.
What Materials Were Used to Build Brihadeeswara Temple?
Granite is the main material, but it is not the only one:
| Material | Where it appears | Note |
|---|---|---|
| Granite | Main structure, vimana, capstone, Nandi | UNESCO says granite blocks and, in part, bricks |
| Brick | Parts of the structure | UNESCO does not say which parts |
| Lime plaster and natural pigments | Chola frescoes | Pigments were worked into the wet plaster |
| Gold-plated metal | Finial at the top of the vimana | Originally covered with gold; the gold is gone |
| Bronze | Nataraja and other images | A bronze Nataraja was commissioned for the shrine |
Sources disagree on how much stone was used and where it came from. Figures of about 60,000 tonnes and more than 130,000 tonnes of granite both circulate, and neither is backed by a survey I could verify. Some sources place the nearest quarries about 60 km west, near Tiruchirappalli, while others say there were none within 100 km. How the blocks were hauled is not documented.
Even the capstone is reported two ways. Most sources describe a single block of about 80 tonnes. One older reference describes four granite pieces of about 20 tonnes. Confirm with ASI before stating either as fact.
Conclusion
The history, structure, engineering and art of the Thanjavur temple all point to one conclusion. Brihadeeswara Temple architecture combines a clear plan, an assured use of heavy stone and an integrated programme of sculpture and painting. The record is detailed enough to teach from, and the open questions are as instructive as the settled ones.
The temple is still a place of worship and festival, as well as a UNESCO-listed monument. That continuity is part of its value, and it is why careful, honest documentation of the building matters
Frequently Asked Question About Brihadeeswara Temple
Brihadeeswara Temple is located in Thanjavur, Tamil Nadu, India. It stands as one of the finest examples of Dravidian temple architecture and reflects the artistic achievements of the Chola dynasty.
Brihadeeswara Temple was built by Raja Raja Chola I, one of the most influential rulers of the Chola dynasty. The temple was consecrated around 1010 CE and represents his vision for monumental temple architecture.
The main vimana of Brihadeeswara Temple rises approximately 59.82 metres above the ground. It consists of thirteen diminishing tiers and is one of the temple’s most distinctive architectural features.
The 108 Karanas represent movements described in the Indian tradition of classical dance. At Brihadeeswara Temple, 81 of these 108 dance poses are carved on the walls around the upper level of the sanctum, illustrating the connection between temple art, dance, and religious culture.
Yes. Brihadeeswara Temple was inscribed as a UNESCO World Heritage Site in 1987. It is part of the Great Living Chola Temples property, which also includes the temples at Gangaikondacholapuram and Darasuram.
Brihadeeswara Temple is important because it represents a major achievement in Chola architecture, engineering, sculpture, and temple planning. Its design influenced the development of later South Indian temples and continues to provide valuable insights into ancient Indian construction and artistic traditions.