


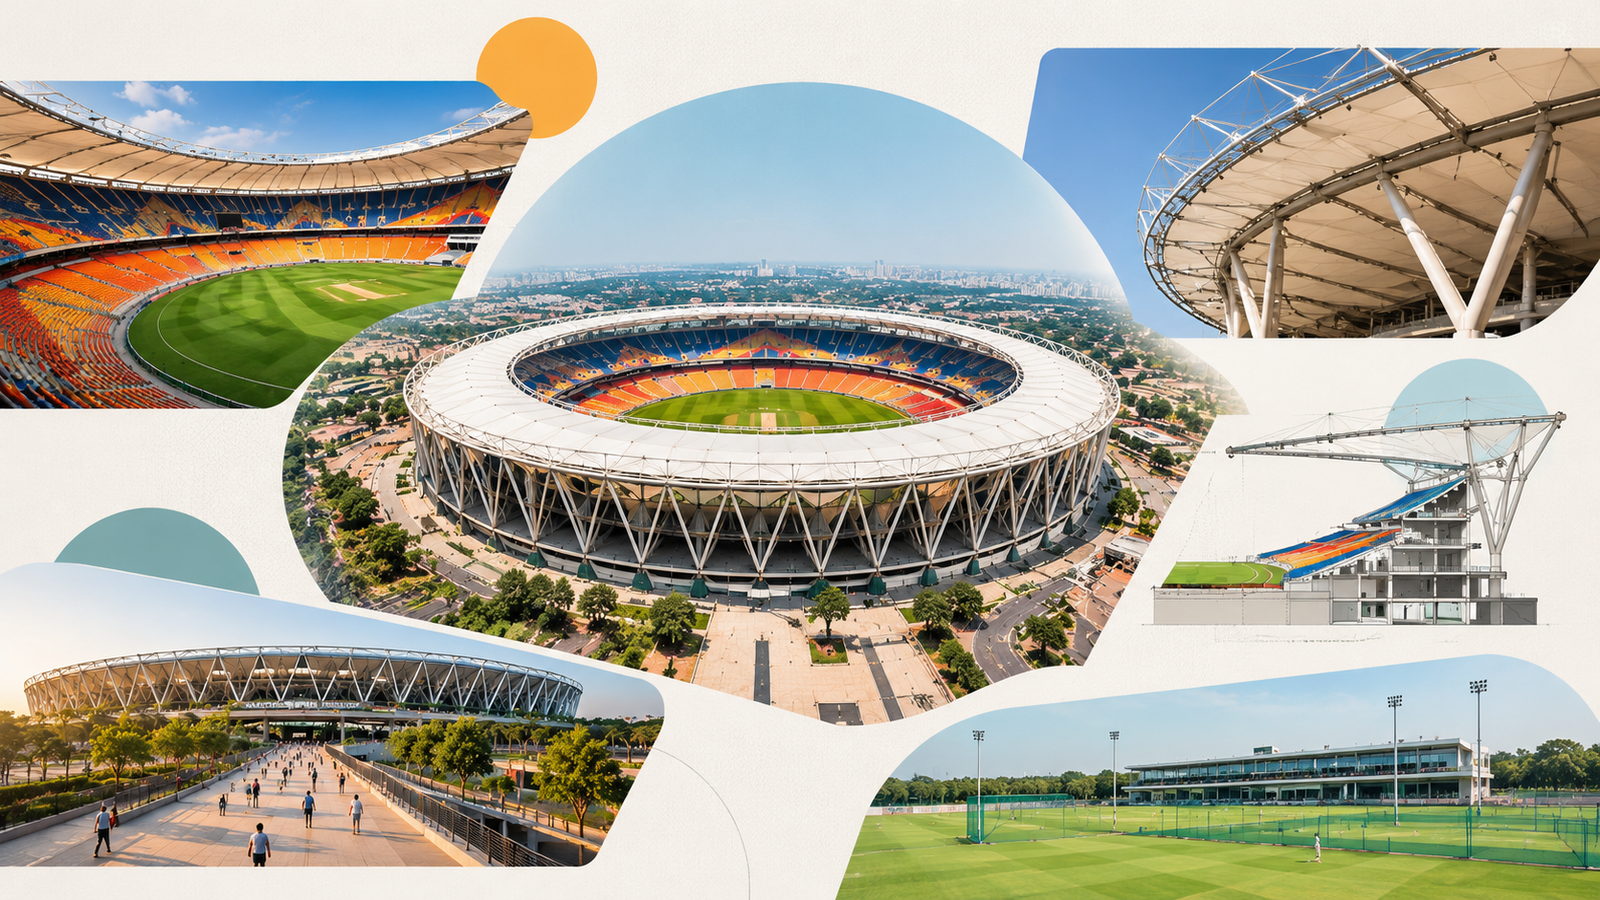
Few sports venues ask as much of their architecture as the Narendra Modi Stadium in Ahmedabad. A circular seating bowl, sightlines unbroken by columns, a lightweight tensile roof, a circulation system built for crowds of more than a lakh and a structure designed for seismic conditions all have to work together in one building.
That coordination is what makes the project worth studying. Narendra Modi Stadium architecture is best read as a chain of linked decisions, each tied to an engineering reason and a benefit for the spectator. This article treats the stadium as an architectural and engineering case study: how the bowl is organised, how the roof is held up, how people move through the site and how a project of this size was built within a tight programme. Cricket supplies the context, but the interest lies in the design.
From Motera Stadium to Narendra Modi Stadium
The site has a long history. The original Sardar Patel Stadium, known as Motera, opened in 1982 on the banks of the Sabarmati and later held about 54,000 spectators. It was demolished in 2015 to make way for a ground planned on an entirely different scale.
The redevelopment was completed in 2020, while the new stadium was formally inaugurated and opened for its first Test in February 2021, when it took the name Narendra Modi Stadium. The stadium covers about 63 acres.
Populous led the architecture, Walter P Moore engineered the roof structure and Larsen & Toubro built the project. Populous lists Larsen & Toubro alongside the Gujarat Cricket Association as client, which points to a close link between design and delivery.
| Detail | Information |
|---|---|
| Location | Motera, Ahmedabad, Gujarat, near the Sabarmati River |
| Site area | About 63 acres |
| Architect | Populous |
| Roof structural engineer | Walter P Moore |
| Contractor | Larsen & Toubro |
| Owner | Gujarat Cricket Association |
| Reported cost | About ₹800 crore |
| Status | Completed 2020; formally inaugurated February 2021 |
The Architectural Concept Behind the Stadium
The Narendra Modi Stadium design is organised around a round, open seating bowl. A circle creates a continuous relationship between spectators and the playing field, because the stands wrap evenly around the pitch instead of gathering behind particular ends.
That continuity supports consistent sightlines and gives each section a similar relationship to the action. It also helps organise circulation, since concourses and routes can follow the ring, and it gives a building of this enormous scale a single, unified form.
The circle is therefore not only an aesthetic choice. It answers the functional needs of a large cricket ground, where the field is round and the audience wants to see all of it, and it allows structural components to repeat around the ring, which matters when a project has to be built quickly.
Designing for a Crowd of More Than 100,000
Understanding the Capacity Figures
Capacity figures for the stadium vary, so it helps to settle them once. Populous lists the total capacity at around 110,000 and refers to 132,000 spectators in extended capacity, while other sporting sources commonly cite about 132,000.
In this article, phrases such as more than 100,000 spectators refer to that range. The point for designers is the same whichever number is used: Narendra Modi Stadium seating capacity creates demands on sightlines, entry and circulation that few buildings face.
Two Tiers, One Continuous Bowl
The seating is arranged in two distinct tiers. The lower tier can operate on its own for smaller fixtures, so a modest crowd still sits close to the field and the venue can function at different crowd levels without feeling empty.
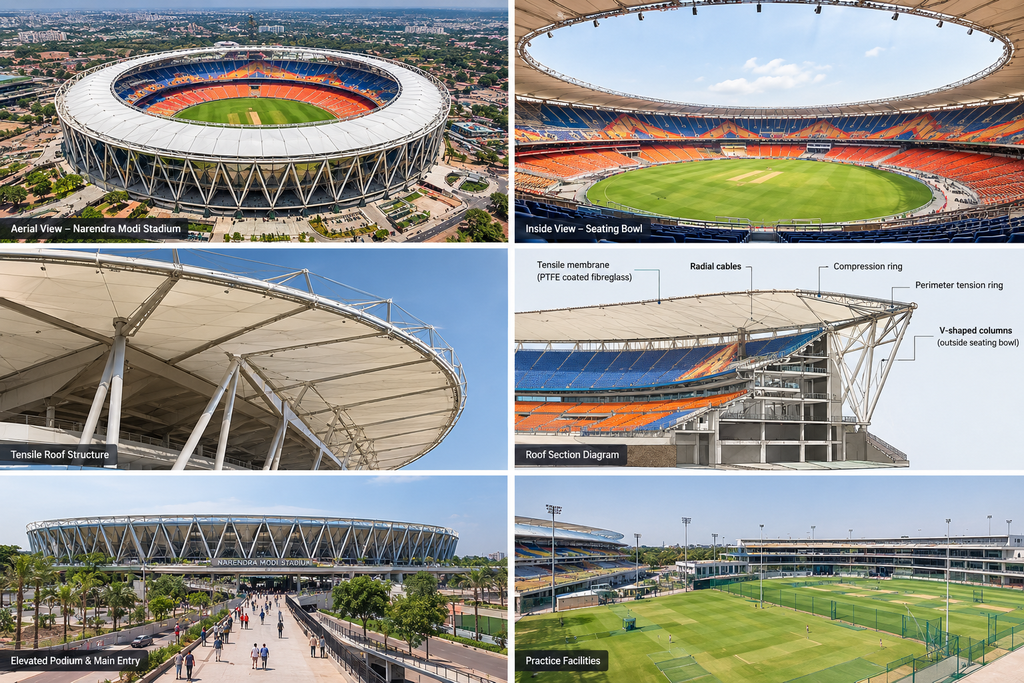
Sightlines depend on keeping columns out of the view. Populous describes the round, open bowl as giving uninterrupted views of the field, and the roof structure is carried outside the seating bowl, so the main spectator view is free of supports.
Arrival, Entry and Circulation
At this scale, crowd movement becomes one of the primary architectural problems. The design has to let more than 100,000 people arrive, enter and move through the building safely and efficiently, before and after play.
Populous’s answer is an elevated podium that separates pedestrians from vehicles, which flow underneath. Spectators approach from the north side and climb a ramp of approximately 12 metres to an elevated plaza, where crowds can gather before entering the first level.
The sequence matters. Arrival, plaza, entry, concourse and seating are organised as one route, which is meant to distribute the crowd around the ring instead of funnelling it through a single point. The Motera Stadium station on the Ahmedabad Metro’s Red Line, close by, adds a public transport option.
The Roof: A Lightweight Structure Built for Ahmedabad
How the Roof Works
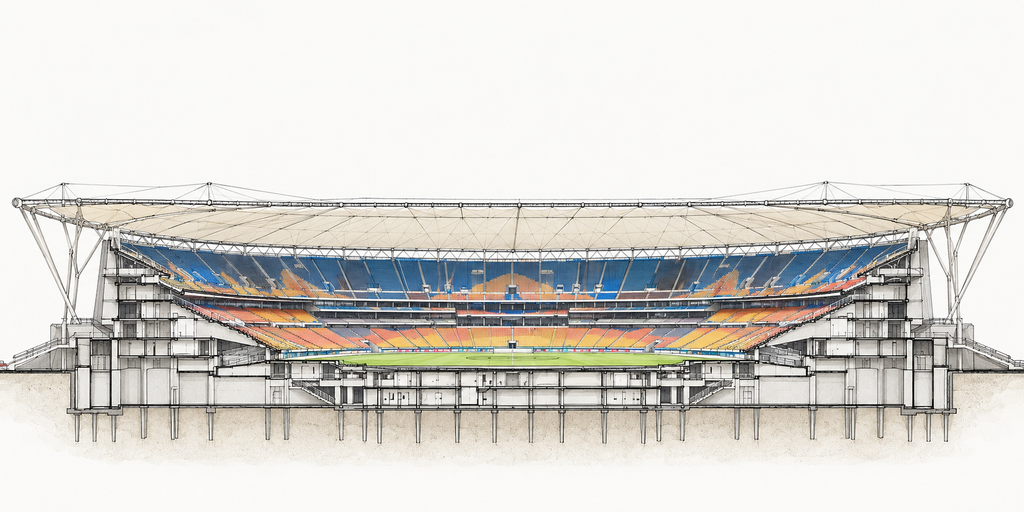
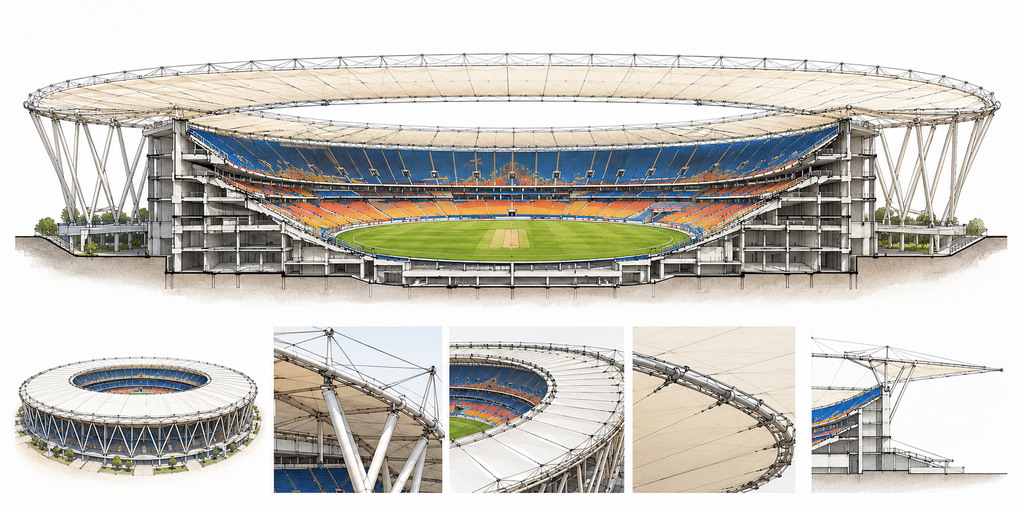
The roof is a circular tensile membrane of PTFE-coated fibreglass that cantilevers about 30 metres from a perimeter steel tension ring made of planar trusses, according to Walter P Moore, the roof’s structural engineer. The membrane is stretched between an inner tension ring and an outer compression ring and held by radial cables.
Think of it as a bicycle wheel laid flat. The cables carry load between the rings, the rings keep the membrane in tension, and diagonal steel supports carry the system down to the podium. Because the roof works in tension, it can span over the spectators without columns inside the bowl.
Walter P Moore also reworked the concept for the compression ring. The initial design assumed a three-chord truss, and the firm proposed a two-chord ring that, it reports, saved material and erection time while simplifying the look. This is the core of Narendra Modi Stadium structural engineering: a lighter, simpler system that is also quicker to build.
Why the Roof Is Separate From the Bowl
Ahmedabad lies in Seismic Zone III (moderate damage risk zone), and the roof and the bowl behave very differently in an earthquake. The seating bowl is heavy reinforced concrete, while the roof is a light membrane on a steel frame.
Seismic forces scale with mass, so a light roof attracts far lower forces, which is why the engineers pursued a lightweight system. Tying that roof rigidly to a heavy bowl would force it to move with the bowl, and in general structural terms, motion can be amplified at the top of a stiff structure. Keeping the two structurally independent lets each respond in its own way.
The roof therefore rests on its own steel supports, set on the podium, rather than on the concrete bowl. Wind tunnel testing was also used to refine the roof for local wind loads.
More Than a Canopy
The roof does several jobs at once. It shades spectators from the Gujarat sun and gives some protection from rain, while the translucent membrane reflects heat and lets daylight through, so the seating is not left in deep shadow.
It also carries perimeter lighting, positioned to reduce shadows on the field, and its low weight is part of the seismic strategy. In that sense, Narendra Modi Stadium roof design works as an architectural enclosure, an environmental device and a structural system at the same time.
Its coverage has limits. The canopy reaches over a large part of the seating rather than closing over the whole bowl, so the level of cover varies by section.
Structure and Construction at an Extraordinary Scale
The question for the builders was how to construct a stadium of this size within a tight programme. Populous states that the stadium was designed and constructed within about three years, which pushed the team towards repetition and prefabrication.
A reinforced-concrete seating bowl carried on a ring of Y-shaped columns lent itself to precast construction. Components were cast off site and assembled in sequence, which suits a bowl in which similar structural bays repeat all around the ring.
The roof added a second system to coordinate. Steel rings, cables and membrane had to be erected alongside the concrete bowl while remaining structurally independent of it. The pace of Narendra Modi Stadium construction depended on that coordination between design, precast production and steel erection.
More Than a Cricket Stadium
The complex is planned as sporting infrastructure rather than a venue used only on major match days. An indoor cricket academy sits within the podium, and a dormitory for up to 40 athletes supports longer-term training for players who travel from across the country.
Practice grounds reduce dependence on the main field, so training and domestic fixtures do not all compete for the central square. Four team dressing rooms allow different match and event configurations, including back-to-back fixtures, and the 76 corporate boxes and hospitality areas form part of the spectator experience and the spatial organisation of the building.
Lighting, Drainage and Other Performance Features
Several features that look like extras are part of how the stadium performs. Low-energy LED lighting reduces energy use, and the lighting mounted at the roof’s perimeter is arranged to reduce shadows on the field and limit glare for players and cameras.
The drainage system is designed to clear water quickly so that rain delays stay short. In practice, drainage, roof cover and lighting together decide how comfortably, and how reliably, an event can run.
What Makes Narendra Modi Stadium Significant in Sports Architecture?
The achievement is not any single feature. It is the coordination of scale, structure, circulation, climate and spectator experience in one building. The shape of the bowl sets the sightlines, the sightlines decide where the roof can be supported, and the roof’s weight and position are tied back to seismic behaviour.
Circulation had to be resolved at the same time, because a bowl of this size cannot work if entry and movement are an afterthought. Few venues balance all of these demands at once, which is why the project is useful in any discussion of world’s largest cricket stadium architecture.
It also shows how Populous stadium design, shaped by the firm’s work at grounds such as Lord’s, Edgbaston, the Oval and the Melbourne Cricket Ground, can be adapted to Indian conditions and local engineering.
Lessons for Future Stadium Design in India
For stadium architecture in India, six lessons stand out:
- Design around circulation as much as seating. Large stadiums succeed or fail on how people arrive, enter and leave.
- Let the structure respond to local seismic and environmental conditions rather than copying a generic stadium template.
- Design the roof independently when its structural behaviour differs from the main bowl.
- Use repetition and prefabrication to achieve large-scale construction efficiently.
- Keep spectator sightlines central to structural decisions, not an afterthought.
- Add training and community facilities, so the stadium is useful beyond match days.
Conclusion: A New Benchmark for Indian Stadium Architecture
Read as architecture rather than spectacle, the Narendra Modi Stadium is a study in coordination. A round bowl, a column-free view, a light roof set apart from a heavy structure and a carefully planned approach each solve a specific problem.
For architects and students, Ahmedabad stadium architecture offers a clear lesson: at this scale, structure, circulation and spectator experience have to be designed as one problem, and that is the standard future Indian venues will be measured against.
Frequently Asked Questions About Narendra Modi Stadium Architecture
The circular, open bowl was designed to create a consistent spectator experience around the entire playing field. Instead of concentrating the audience along particular sides, the geometry gives the stadium a strong 360-degree sense of enclosure and keeps spectators visually connected to the action.
The two-tier arrangement also gives the stadium operational flexibility. The lower bowl can be used independently for smaller events, allowing the venue to maintain atmosphere without requiring the entire stadium to be filled.
A major design objective was to keep structural elements out of the spectator bowl. The seating is arranged in a continuous circular configuration, while the roof is supported around the perimeter rather than through columns placed between spectators and the field.
This allows the stadium to provide uninterrupted views across the playing area, even at its enormous scale.
The roof had to span a very large area while also responding to Ahmedabad’s seismic conditions. Walter P Moore explains that reducing structural mass was an important consideration because seismic forces are related to the mass of a structure.
The resulting system uses a lightweight PTFE-coated fiberglass tensile membrane supported by cables and a steel perimeter structure. This provided weather protection without creating the mass of a conventional heavy roof.
This was primarily a seismic design decision. The concrete seating bowl and lightweight roof behave differently during an earthquake because they have significantly different mass and structural characteristics.
By keeping them structurally independent, the design avoids transferring the heavy bowl’s seismic demand directly into the lightweight roof. Walter P Moore identifies this separation as a key part of achieving predictable structural performance during seismic events.
Crowd circulation was treated as a major architectural problem rather than something added after the seating was designed. The stadium uses an elevated podium that separates pedestrian movement from vehicles underneath.
On the north side, spectators approach through a ramp that rises approximately 12 metres to the main plaza. This creates a large arrival space while keeping pedestrian and vehicular movement separated.
The large diagonal/V-shaped columns are part of the roof’s structural system. They support the roof while also providing lateral resistance against forces such as wind and earthquakes.
Their arrangement allows the roof to span over the seating bowl without introducing conventional columns into spectator sightlines. This is a good example of structural engineering directly influencing the architectural expression of the stadium.
The stadium was designed and constructed within approximately three years, making construction speed a significant consideration. A substantial portion of the structure used precast concrete elements, allowing components to be manufactured and assembled efficiently.
The scale of the project also required close coordination between architecture, structural engineering and construction. The use of prefabricated elements helped the project achieve the required speed without treating construction as a separate stage from design.
The strongest lesson is that a stadium of this scale cannot be solved through architecture alone. Form, structure, crowd circulation, seismic performance, construction methods and spectator experience have to be designed as one interconnected system.
The circular bowl addresses sightlines and atmosphere, the elevated podium addresses crowd movement, the lightweight roof responds to climate and seismic requirements, and the independent structural systems help manage different structural behaviours. That integration is what makes the project particularly interesting from an architectural perspective.